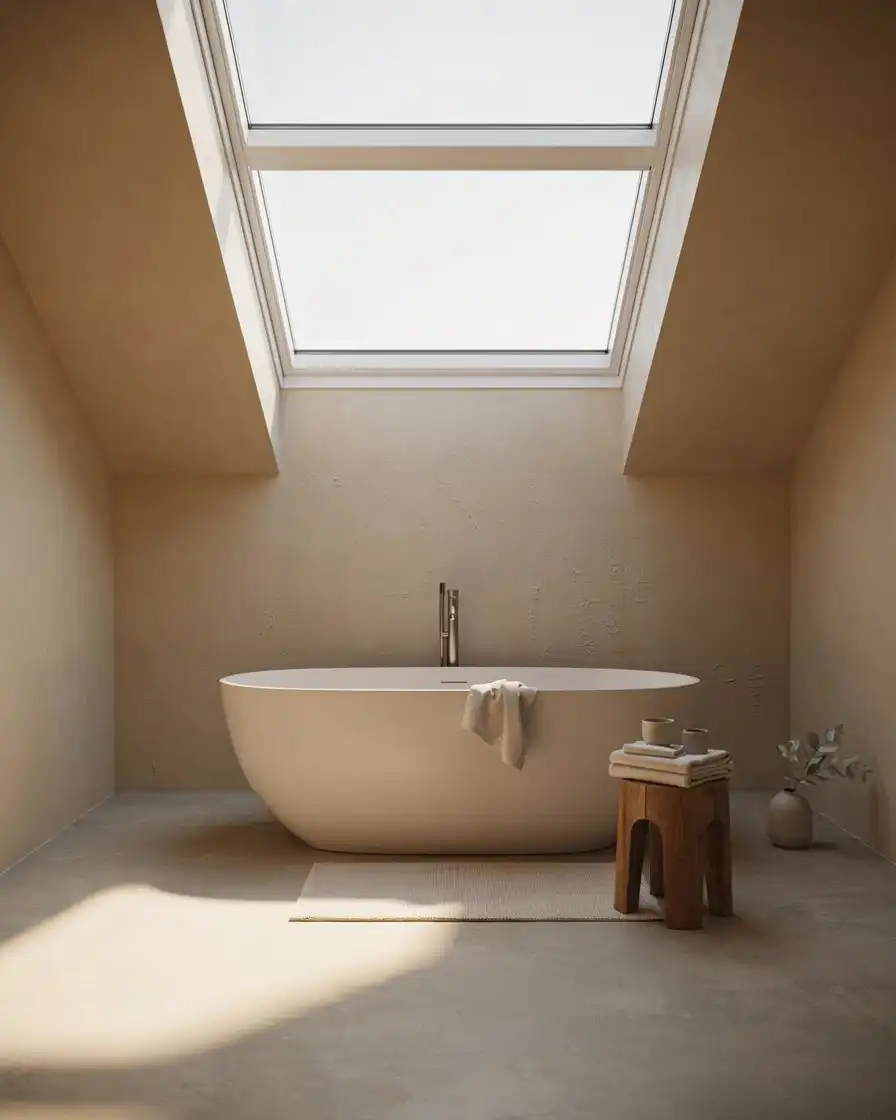
20 Attic Bathroom Ideas That Transform Small Spaces Into Beautiful Retreats
An attic bathroom may seem like one of the most challenging rooms in a home, but it often becomes the most charming once it’s designed thoughtfully. Sloped ceilings, awkward corners, dormer windows, and compact layouts create obstacles that standard bathrooms don’t have. Yet those same architectural features also create opportunities for a bathroom that’s full of character and impossible to forget.
Instead of seeing angled ceilings as limitations, imagine them framing a freestanding soaking tub beneath a skylight. Picture custom storage tucked neatly into knee walls, a floating vanity that makes the room feel larger, or a walk-in shower that perfectly follows the roofline. With the right layout, lighting, and materials, an attic bathroom can become one of the most relaxing and stylish spaces in your home.
Whether you’re converting an unfinished attic, renovating an older home, or refreshing an existing attic bathroom, the ideas below combine beautiful design with practical solutions. Each concept is designed to help you maximize space while creating a room that feels bright, comfortable, and inviting.
1. Place a Freestanding Bathtub Under the Lowest Part of the Roof
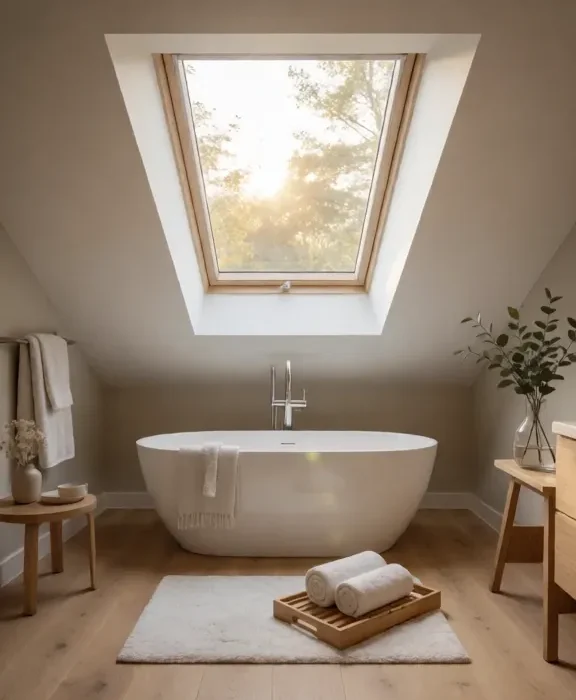
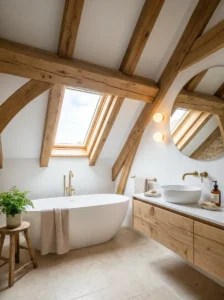
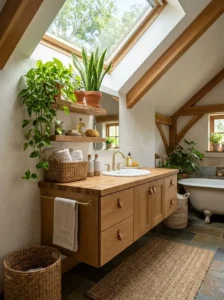
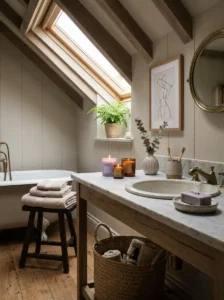
The lowest part of an attic roof is ideal for a freestanding bathtub since standing height isn’t required while bathing. This smart layout makes use of space that would otherwise go unused. Choose a simple white or stone bathtub for a timeless look, and place it under a skylight if possible for natural light and relaxing views. Add wooden accessories, soft towels, and warm lighting to create a spa-like atmosphere.
2. Brighten the Bathroom With Skylights
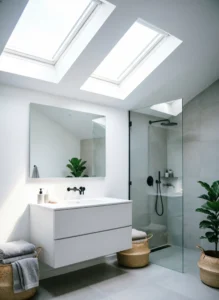
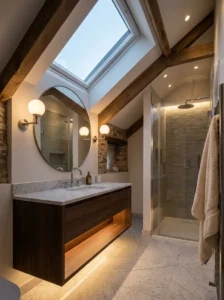
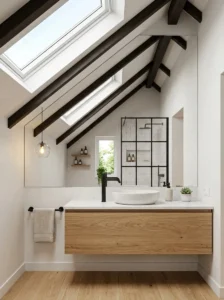
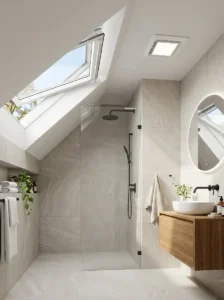
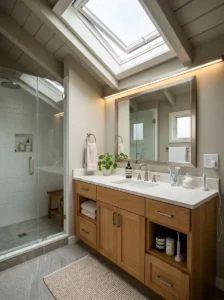
Skylights are one of the best ways to make an attic bathroom feel larger and brighter. Natural light opens up the space, reduces the need for artificial lighting, and improves ventilation. Position skylights above the shower, vanity, or bathtub for the greatest impact. Pair them with light-colored walls, large mirrors, and glass shower panels to maximize brightness.
3. Build Custom Storage Into Sloped Walls
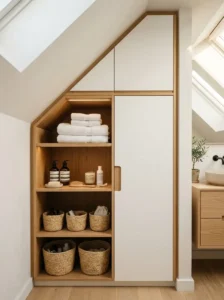
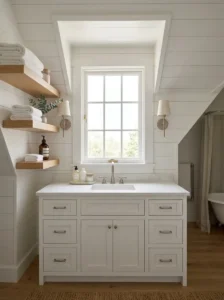
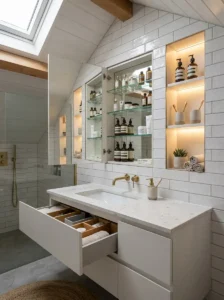
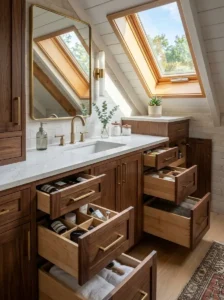
The space beneath sloped ceilings is perfect for built-in storage. Install custom cabinets, drawers, or recessed shelves to keep toiletries, towels, and cleaning supplies organized without using extra floor space. Matching the cabinet color to the walls creates a seamless look and makes the room feel larger. This solution keeps the bathroom clutter-free while making every inch useful.
4. Install a Floating Vanity
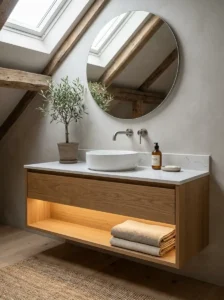
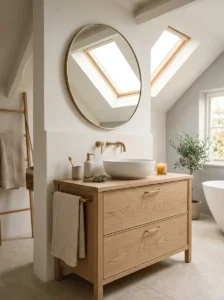
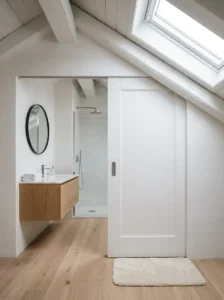
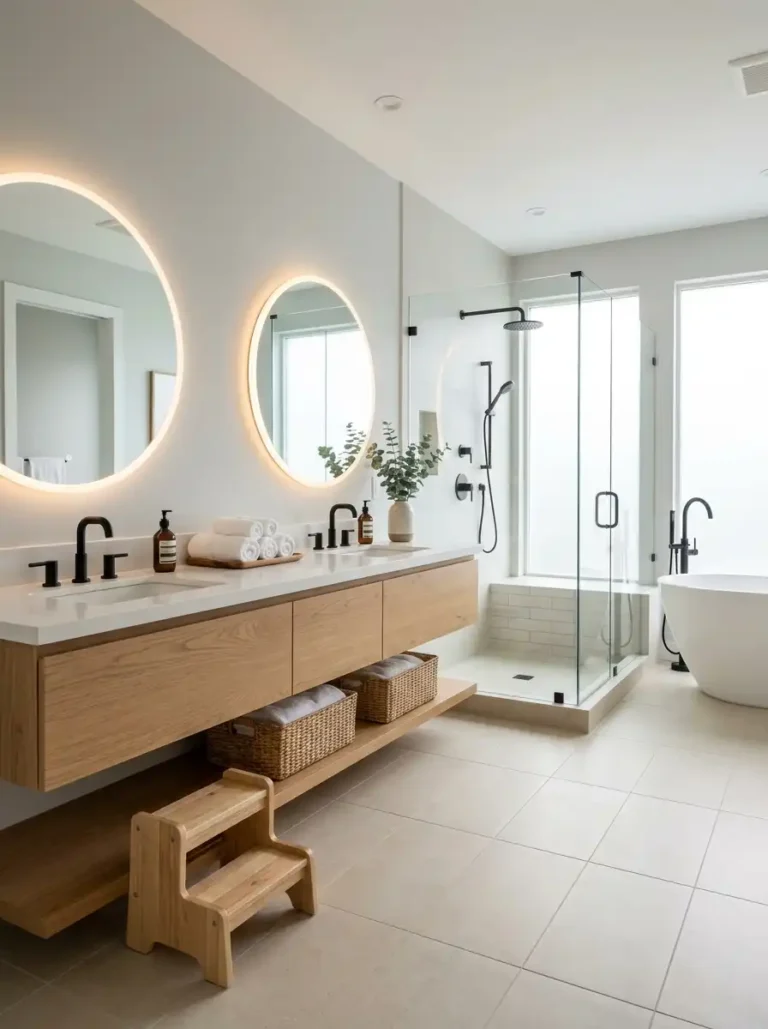
A floating vanity creates the illusion of more floor space by exposing the flooring underneath. It gives the bathroom a modern, open appearance while making cleaning easier. Pair it with a quartz countertop, a large mirror, and wall-mounted faucets for a sleek design. Add soft LED lighting underneath to enhance the floating effect and provide subtle nighttime illumination.
5. Design a Walk-In Shower That Fits the Roofline
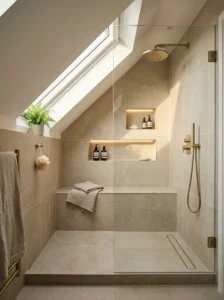
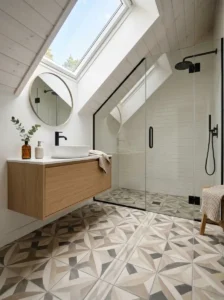
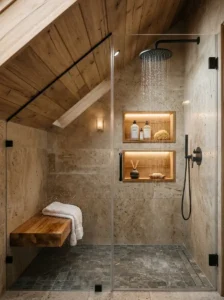
A walk-in shower can work perfectly in an attic when placed beneath the tallest section of the ceiling. Use the lower roof area for built-in niches or a bench to maximize functionality. Frameless glass panels and large porcelain tiles help the room feel bigger and brighter. Add features like a rainfall showerhead and recessed lighting for a luxurious spa-inspired finish.